
Adding Outdoor Blinds to an Existing Louvre Roof: What to Check First

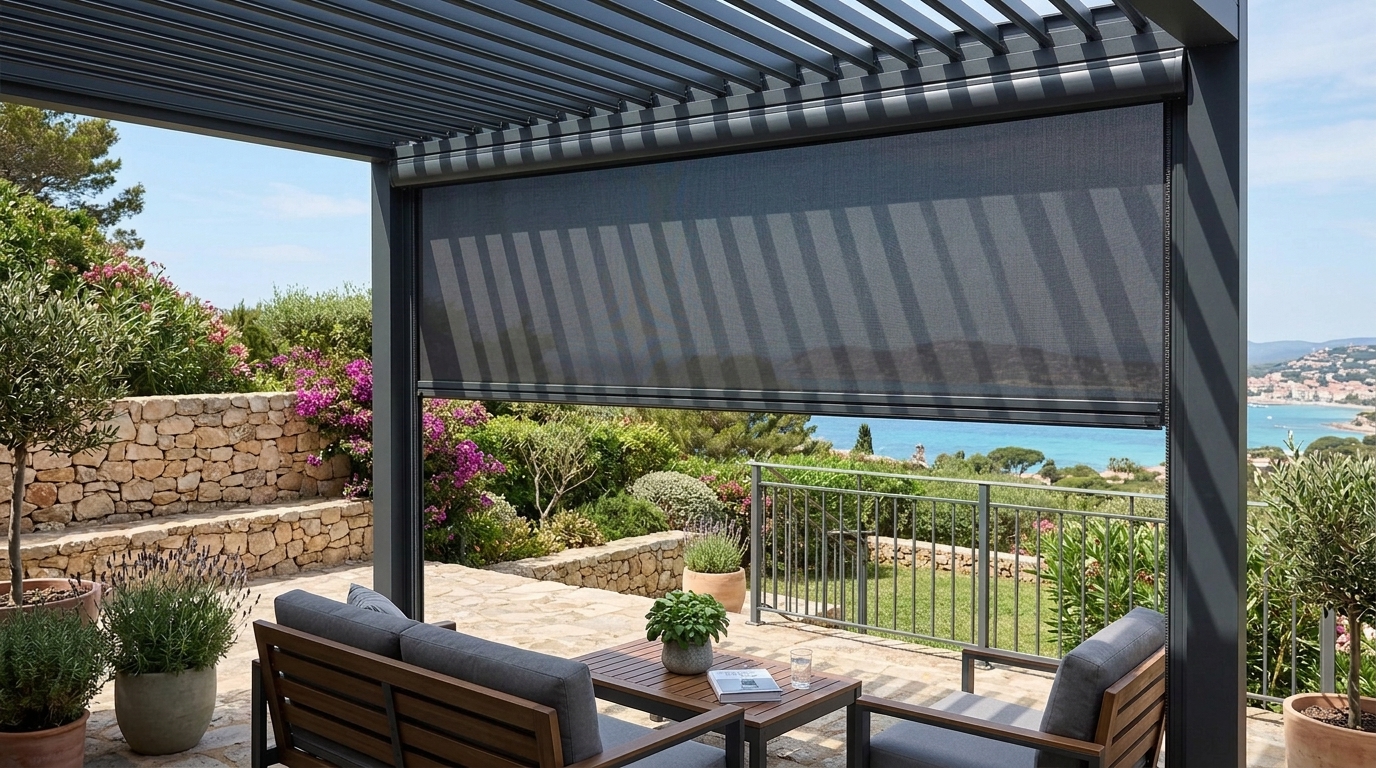
Outdoor blinds may be added to an existing louvre roof where the structure, fixings and clearances suit the selected system. The useful first question is whether the existing installation can accept the proposed screens. A roof that works well on its own does not automatically provide the right fixing surface or space for every outdoor blind.
If you already have a covered patio, use the checks below to prepare an assessment. They help separate the parts that may be reusable from the details that need further coordination before a quotation.
Begin with the existing structure
Collect any available drawings, product information and installation records for the roof. Add photographs of the posts, beams, roof-to-wall junction and each opening you would like to screen. A wide view shows the overall layout; closer photographs help explain the fixing and drainage details.
Note any visible damage, loose components or changes made since the roof was installed. These observations help the project team decide what needs inspection. They are not a way to approve the structure yourself. The suitability of the supports and proposed fixings must be confirmed for the actual blind and opening.
Separate the comfort problem from the number of openings
You may not need to close every side of the patio. Record where unwanted sun or weather enters and when you use the space. Identify the view you want to retain, the doors people use and the position of the seating.
For example, one opening may catch afternoon glare while another provides the main route to the garden. Give those openings separate priorities. A plan that begins with the most useful screen can be easier to discuss than a request to enclose the whole perimeter without a clear purpose.
Check the space needed by the selected blind
Different outdoor blind systems have different guide and mounting arrangements. Compare the proposed headbox or roller position, side guides where used, and the path of the bottom bar. The existing opening must leave room for the blind to operate and for the roof to keep working as intended.
| Existing detail | Question to resolve before ordering |
|---|---|
| Posts and beams | Which surfaces can accept the specified fixings, and who confirms their suitability? |
| Roof blades and operating parts | Does the blind, its housing or any new service remain clear of the roof’s movement? |
| Gutters and outlets | Will the layout keep water routes and cleaning access available? |
| Doors and walkways | Can people use the normal route with the screens in the intended position? |
| Controls and services | Are the operating positions, power requirements where applicable, and maintenance access resolved? |
Approximate measurements are useful for the first conversation. Final dimensions, mounting details and product suitability still need to be established on site.
Keep drainage and maintenance accessible
A retrofit should be assessed alongside the existing roof’s drainage arrangement. Show the team where water leaves the roof and how the gutters or outlets are currently reached for cleaning. Include nearby downpipes and any adjoining roof that drains towards the patio.
Ask whether the proposed guides or housings change that access. If the retrofit needs adjustments to other parts of the installation, have them identified in the scope. Adding side screens does not turn the space into a guaranteed watertight room; performance still depends on the products, surrounding structure and site conditions.
Ask for a quotation that distinguishes reuse from new work
A useful proposal identifies the blind system, material, operating method and openings included. It should also make clear which existing components are being retained, what additional work is required, and which matters need approval from another project specialist.
Before comparing the price, ask these questions:
- Has the existing structure and proposed fixing arrangement been assessed?
- Which guides, brackets, housings and controls are included?
- Are any drainage, power or access changes part of the quoted work?
- What operating conditions and care instructions apply to the selected system?
- Who will demonstrate both the roof and blind operation after installation?
Can every louvre roof take outdoor blinds?
No universal compatibility rule applies. The existing structure, opening, product specification and fixing details determine whether a proposed combination is suitable. Start with an assessment rather than assuming that a particular guide system can be added to any roof.
Do I need to replace the roof first?
An assessment should establish which parts can be retained and whether any alteration is needed. Photographs can start the discussion, but they do not establish a final retrofit specification or installed price.
Plan the retrofit around the patio you already use
Read ART Lifestyle’s louvre roof options and the broader louvre installation planning guide for background. Then request an assessment with your town, existing roof details, the openings you want screened and the problem you want to solve.
For photographs or a longer project brief, WhatsApp ART Lifestyle on 083 298 1740. The team can confirm service availability and the next step for your site.