
Folding-arm awnings: plan the shade footprint and clearances before you choose

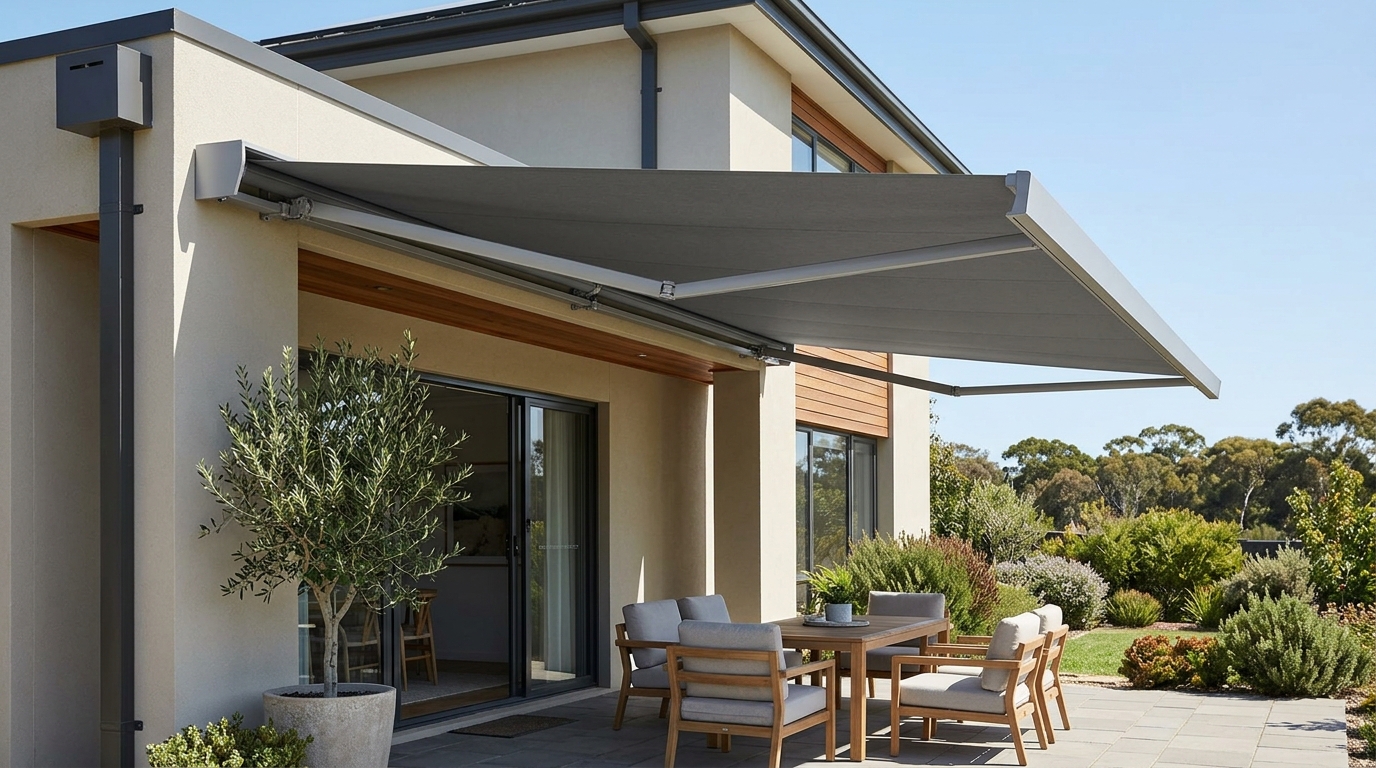
A folding-arm awning is worth considering when you want overhead shade with the option to open the space again. Before choosing a fabric or finish, establish where the shade needs to fall, what the awning must clear and whether the proposed fixing position is suitable. A photograph of an attractive patio cannot answer those questions for your home.
ART Lifestyle’s awning collection includes folding-arm systems. This guide focuses on the brief to prepare before a measured consultation, rather than recommending a particular model or promising a fixed area of shade.
Start with the people and the time of day
Identify the activity you want to shade: lunch at a table, reading beside a door or using an outdoor workspace. Note when that activity usually happens. Photograph the space at those times, with furniture in its normal position, rather than only when the patio looks its best.
The fabric’s outline and the useful shade below it are different things. Sun direction changes the shadow, so the same awning position can work differently at lunch and later in the afternoon. Mark the seats, table edges and walking route you want to keep comfortable, then discuss that footprint at the site visit.
Separate width, projection and clearance
Width describes the awning along the mounting side. Projection describes how far it extends away from that side. Neither measurement alone establishes whether the table will be shaded or the extended awning will leave enough room beneath it. Ask the installer to assess the fixing height, proposed pitch and moving parts together.
| Planning point | What to record | What to confirm on site |
|---|---|---|
| Shade footprint | Table, seats and the times you use them | Where shade falls at those times |
| Width | Approximate usable wall span | Available fixing positions and suitable support |
| Projection | Distance from the wall to the seating edge | A practical extension for the selected system |
| Headroom | Doors and the route beneath the awning | Clearance when extended and while moving |
| Obstructions | Gutters, lights, downpipes and nearby planting | Room for the arms, fabric and retracted unit |
A planning example: shade the table, preserve the doorway
Imagine a dining table beside outward-opening patio doors. The obvious place for an awning may be centred above the doors, but the table sits to one side. Guests also need a clear path between the doorway and the garden. A centred fabric canopy could look balanced while leaving a seat outside the useful shadow.
Sketch the table, chair positions and door swing before discussing placement. Compare the shade needed over the occupied seats with the clearance needed at the door and front edge. If late sun enters from the side, simply requesting more overhead projection may not solve the problem. Read our outdoor blinds versus awnings guide to decide whether that side exposure needs a separate discussion. This is an illustrative planning scenario, not a completed ART installation.
Check the full movement path
Consider the awning extended, retracted and travelling between those positions. Show the installer doors that open outwards, wall lights, gutters and any fitting near the proposed unit. A clear space below the fabric does not prove that the arms or front edge have enough clearance during operation.
Photograph the mounting area from the front and side. Let the installer assess the supporting structure and fixing method; approximate wall measurements are not a fixing design. Flag braais, heaters and cooking areas so suitable separation and safe use can be assessed.
Prepare these details for the consultation
- Your suburb and project location, so service arrangements can be confirmed.
- Photos of the whole patio and the proposed mounting area.
- Approximate width and the distance to the seating area.
- The usual dining or seating times, with photos of the sunlight.
- Door swings, furniture positions and routes that must stay open.
- Nearby fittings and your observations of wind exposure.
- How you expect to operate the awning and where access is convenient.
Confirm the operating guidance before ordering
Treat a folding-arm awning as a shade system. Ask for the weather limits, retraction guidance and care instructions for the actual product quoted. Do not assume that a fabric description establishes waterproof performance or a wind rating.
Confirm the available operation method for that system, including any requirements for access or power. If automated controls are discussed, obtain the specific compatibility and operating details rather than assuming a motor or sensor works with every awning.
Turn the brief into a measured proposal
A useful proposal should explain the chosen position, dimensions, fixings, clearances and operation in relation to your patio. Contact ART Lifestyle with a short project brief. For photographs or more detail, WhatsApp 083 298 1740. Start with the space you want to use; select the awning after its shade footprint and installation details have been checked.