
Hinged, Bi-Fold or Bi-Pass Shutters? Compare How the Panels Move

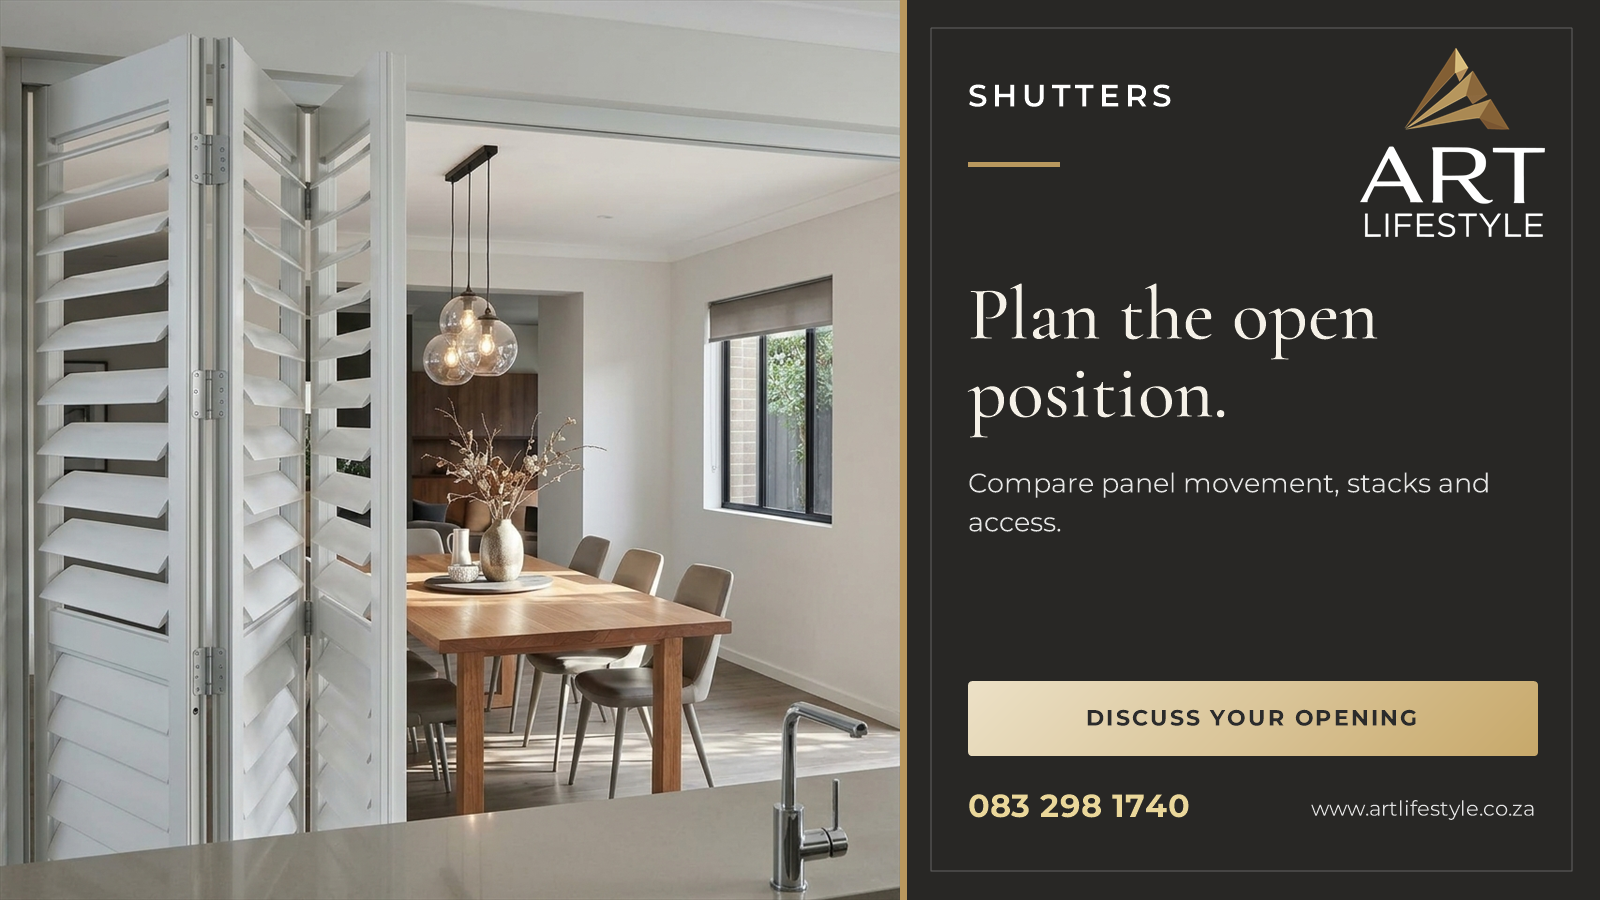
Two shutter layouts can look similar when closed and behave very differently when opened. The choice between hinged, bi-fold and bi-pass panels affects the space around the window, the position of the stack and the way you reach a doorway.
Art Lifestyle lists these movement systems within its shutter range. The right arrangement still needs to be checked against the actual opening, selected product and room layout. Use this guide to prepare the questions that matter before settling on a finish.
First decide how the opening is used
A window that is opened occasionally has different demands from a patio doorway used throughout the day. Write down what needs to happen: reaching a handle, opening one side for ventilation, stepping outside or moving furniture through the doorway.
Then look at the surrounding space. Nearby furniture, a projecting sill, wall returns and door hardware can all influence where panels can travel. Include these in photographs and plans rather than showing only the glass.
Hinged shutters: check the swing space
Hinged panels rotate from their fixing edge. This makes the area in front of the panel part of the layout, even when that space looks empty on a closed elevation.
Ask where the panel will sit when open and whether the proposed arrangement clears the window handle, adjacent wall and furniture. If more than one hinge arrangement is being considered, have the movement explained for the exact configuration rather than assuming that every panel will fold flat in the same way.
A useful question is: “Can I open this panel in the way I intend to use it without moving the chair or reaching around another fitting?”
Bi-fold shutters: allow for the folded stack
Bi-fold panels are connected so that they fold together. The gathered panels occupy space beside or within the opening, depending on the system and layout.
Discuss which side receives the stack, whether panels gather on one or both sides, and how much depth the folded arrangement needs. The answer should account for the selected panels and hardware, not just the width of the glazing.
For a doorway, think about where someone stands while operating the panels. The movement and the final stack should make sense beside the route into the garden or onto the patio.
Bi-pass shutters: understand the overlap
Bi-pass layouts use sliding panels that pass along parallel tracks. Instead of swinging out into the room, the panels overlap as they move.
Ask which panels can travel, where they park and how much of the opening is accessible in the proposed position. A sliding arrangement does not automatically mean every part of the opening becomes clear at once.
Check the track position and its relationship with the existing doorway. If handles or other fittings project into that space, include them in the site assessment.
Compare movement before choosing a finish
| System | Movement to discuss | Space to inspect | Question for the measure |
|---|---|---|---|
| Hinged | Panels swing from a fixing edge. | The area in front of and beside each panel. | Where will the open panel sit? |
| Bi-fold | Connected panels fold together. | The depth and position of the folded stack. | How will the stack affect the walking route? |
| Bi-pass | Panels slide and overlap on tracks. | The track space and parked panel positions. | How much of the opening will remain accessible? |
This is a planning comparison, not a final specification. Available configurations and dimensions need confirmation for the selected shutter system.
Opening movement and louvre adjustment are different decisions
Moving an entire panel and adjusting its louvres serve different purposes. During the consultation, discuss both: how the panels open for access and how the louvres will be used for everyday light and privacy.
Material and finish also need their own assessment. The movement system alone does not establish suitability for a damp room, an exposed position or a particular security requirement. Ask about the specific product proposed for that use.
Use a short approval checklist
- Identify the panels that move and the direction of travel.
- Confirm the open or parked position, including any stack.
- Check handles, window movement, adjacent walls and furniture.
- Discuss the usable opening and the route through a doorway.
- Confirm the selected material, finish and operating details.
- Ask how to operate and care for the installed system.
Keeping the movement clear at this stage helps you compare proposals that describe the same result. A neat closed appearance is only one part of a shutter that works well in the room.
Discuss your shutter layout
Send Art Lifestyle your location, a wide photograph and a note explaining how the opening is used. Include a picture with the existing window or door open where possible.
Explore the Art Lifestyle shutter range, visit www.artlifestyle.co.za or WhatsApp 083 298 1740 to discuss a measured solution.